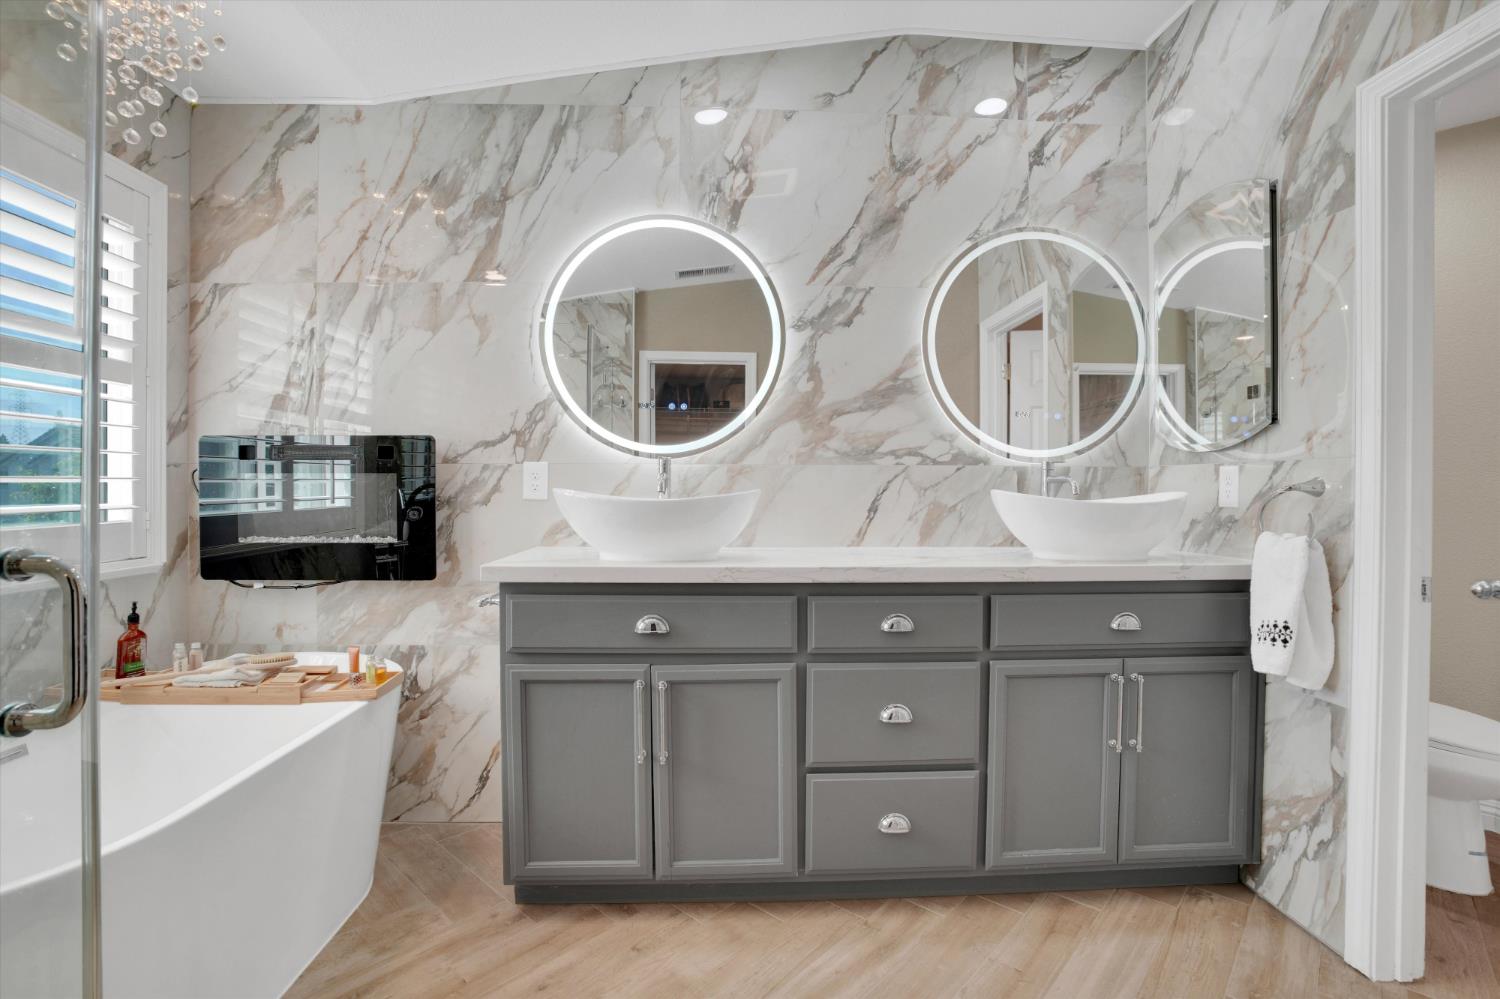
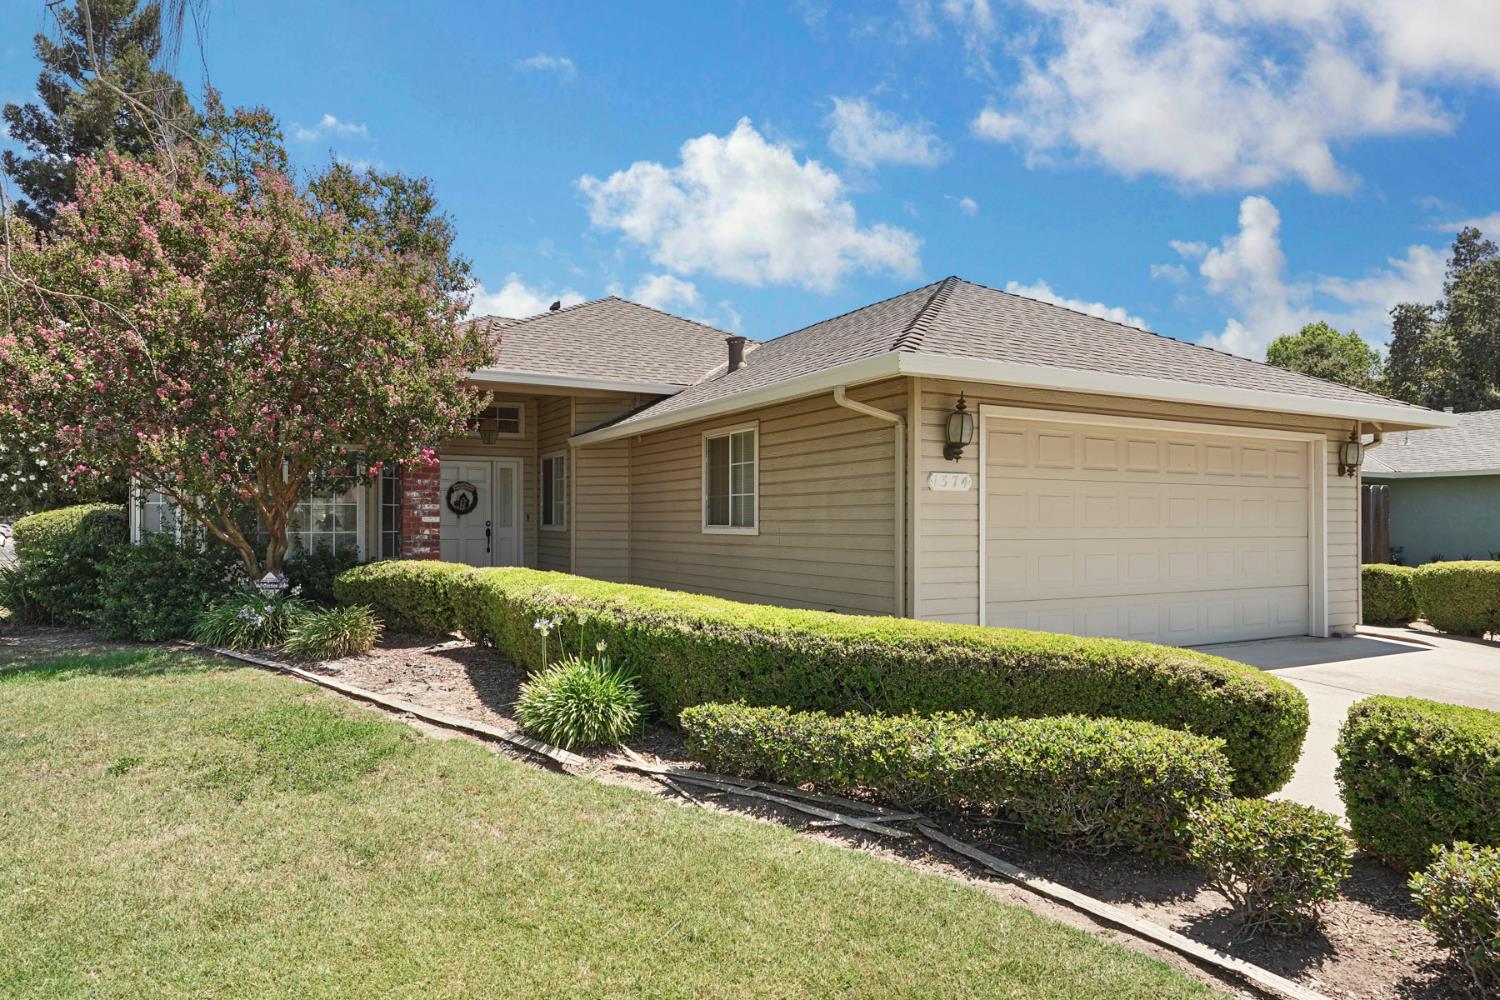
Step into a world of COMFORT & STYLE as you explore the meticulously RENOVATED home that leaves no detail untouched. The heart of the home is its UPDATED kitchen, beckoning sleek countertops, contemporary cabinetry, & dazzling stainless steel appliances. All of this opens up to the dining area & access to the patio. The living room is SPACIOUS & COZY with a gorgeous brick fireplace. Down the hall you will experience the 3 bedrooms & RENOVATED bathroom that exudes sophistication with its ELEGANT fixtures & refreshing ambiance. Versatility is key here, as the converted garage opens up a realm of possibilities. Transform it into a spacious fourth bedroom, a functional home office, or a captivating entertainment hub, it's all up to your imagination. Brand NEW flooring, paint, trim & fixtures grace every room, adding a touch of luxury living. The SPRAWLING BACKYARD unveils an area for warm gatherings & serene evenings on the patio or deck. There is also a fantastic workshop where this space holds incredible potential as an ADU, offering a private oasis for guests or an additional income stream. All of this is situated within easy reach of local amenities, schools, parks, & freeway access. This home is more just a home it's an invitation to embark on a new chapter of living!
Let me put my professional experience—backed by Real Estate’s cutting-edge technology, wide-reaching networks, and culture of caring for the community—to work for you.